

What Do Tensile and Hardness Tests Measure?
- Basic
- Article
- Ages 14+
- 5 min read

A tensile test pulls a material sample and records force and extension together; converted to stress and strain, the plot reveals yield strength, strength and ductility. Hardness testing assesses resistance to local deformation; the Vickers method specifically derives hardness from the pressing force and the indentation's contact area.
Contents
- Grips
- Gauge length
- Pulling force
What you will learn
- Describe a tensile specimen and why only its middle section is monitored.
- Explain why force and extension are converted into stress and strain.
- Say what a hardness test measures and why the number depends on how it is taken.
Before you start
The article uses yield strength, strength and ductility; if these are new, read the article on strength, hardness and ductility first.
What does a tensile test monitor?
A tensile test monitors the force on a sample and how far it extends. In the University of Cambridge Mechanical Testing of Metals package, the uniaxial tensile test is the most commonly used mechanical testing procedure. The Mechanical Properties package says the force and extension of the sample are recorded simultaneously.
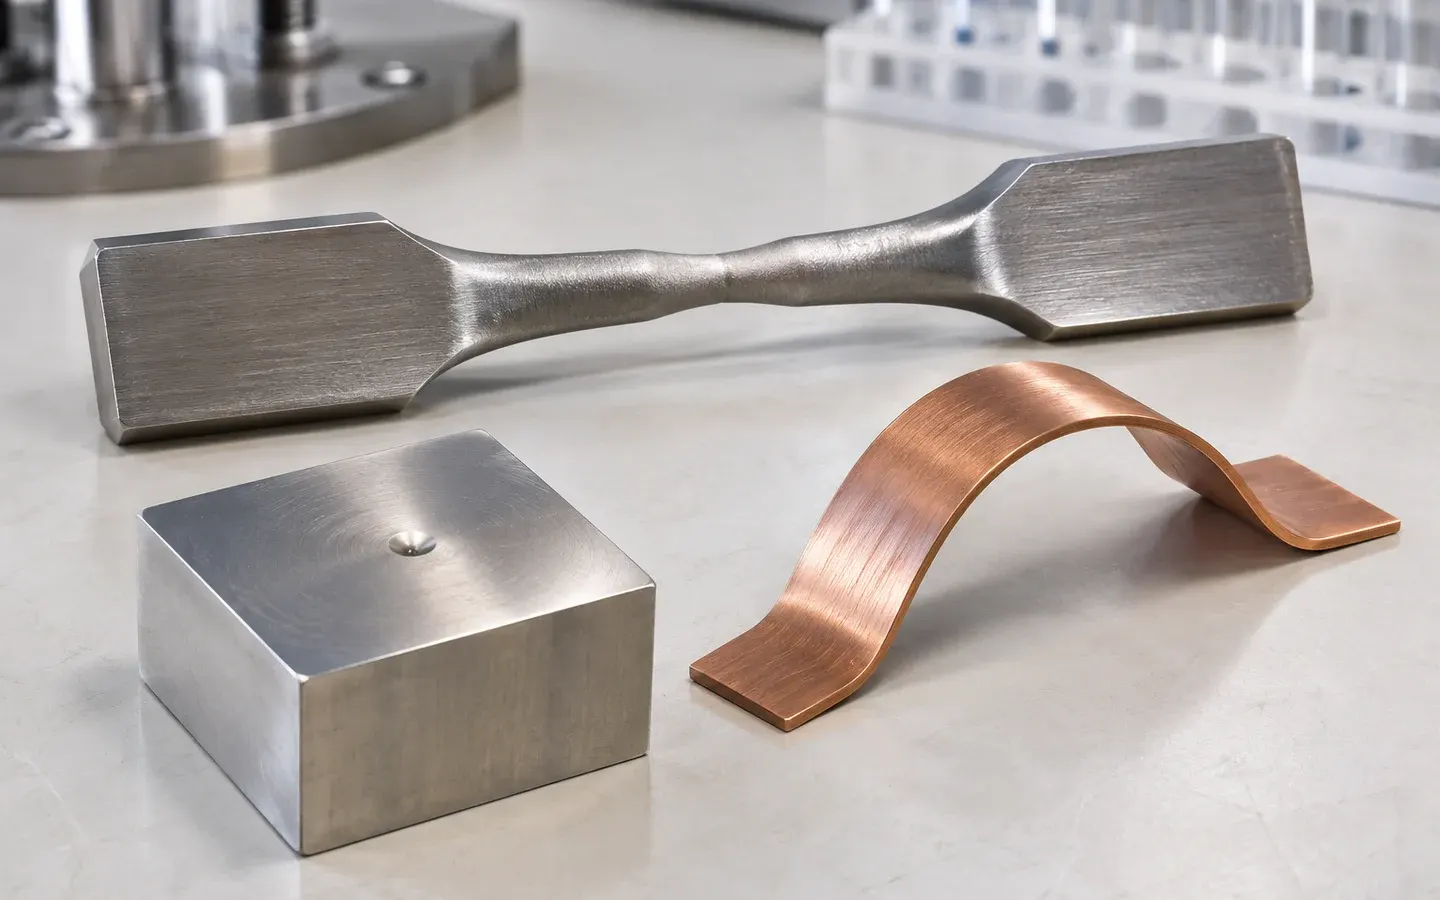
The specimen has two wide ends and a narrower middle. The behaviour is monitored in the central section, called the gauge length, where a uniform stress is created. The grips lie outside that section, where the sample has a larger sectional area, so stresses are lower. Displacement can be measured with devices such as linear variable displacement transducers, eddy current gauges and scanning laser extensometers.
Why are force and extension converted into stress and strain?
Because force and extension depend on sample size, while stress and strain do not. The Mechanical Properties package points out that the behaviour measured by force and extension depends on the sample dimensions, so it is more common to plot stress and strain, quantities independent of geometry.
Specifically, divide force by the original cross-sectional area to obtain engineering stress; divide the increase in gauge length by the original gauge length to obtain engineering strain. These definitions appear in Mechanical Properties. They let samples of different sizes be compared on the same basis, rather than making a larger sample appear stronger merely because it carries more force.
Material properties are read from that plot. The package calls the stress at which plastic deformation begins the yield strength. During tensile testing it is common to identify a strength in the form of an ultimate tensile stress.
- Thin sample
- Thick sample
- One shared line
What does a hardness test measure?
Hardness testing assesses resistance to local deformation. The Mechanical Testing of Metals package lists several methods, including Vickers, Brinell, Knoop and Rockwell. They do not all use the same calculation. In the Vickers test the hardness number is the ratio of the applied force in kgf to the contact area, not the projected area.
The test is gentle on the sample. The package says it can be carried out on relatively small samples of simple shape, needing just a flat surface, and can be used for non-destructive field testing of components in situ.
Two cautions apply. Even for a given type of hardness, the number obtained tends to vary with the applied load. Also, in the absence of work hardening and for a given indenter shape, the package describes an approximately linear relationship between the yield stress and the hardness number.
- Measured results
- Approximately linear relation
Real-world example
Imagine a factory checking a batch of steel bars. It might cut a few bars into specimens with wide ends and a narrow middle and pull them to failure to obtain a plot. For a part already in service it would press the hardness point onto a flat spot without cutting. This is a hypothetical example showing how the two tests complement each other.
Common misunderstandings
A tensile test measures one property directly. The test records force and extension; properties such as yield strength come from the stress–strain plot.
Hardness is a single fixed number. There are several test types, and the number tends to change with the applied load.
You must destroy the part to test hardness. The package says the test can be non-destructive and done in the field.
Frequently asked questions
What is the gauge length?
It is the central section of a tensile specimen, where the behaviour is monitored and a uniform stress is created.
Why not plot force against extension directly?
Because the behaviour measured by force and extension depends on the sample dimensions, whereas stress and strain are independent of geometry.
Which hardness tests exist?
The package lists Vickers, Brinell, Knoop and Rockwell.
Summary
- A tensile test records force and extension of a specimen whose narrow middle carries a uniform stress.
- Stress and strain are independent of sample size, so material properties are read from that plot.
- A hardness test gives a number from pressing force and dent; it suits small samples but varies with the load.
Terms in this article
English and Vietnamese terms, with the meanings used here. Hover, tap or Tab to a term with a dotted underline for an explanation as you read.
- tensile testthử kéo
- A test that pulls a sample while recording force and extension.
- gauge lengthchiều dài đo
- The central section of a specimen where a uniform stress is created.
- stressứng suất
- Force per area, independent of sample size.
- strainbiến dạng
- The relative extension of a sample, independent of geometry.
- hardness testthử độ cứng
- A test pressing a point into a surface to give a hardness number.
- indentermũi ấn
- The point pressed into a surface in a hardness test.
This article is not marked as viewed
Spotted something wrong or unsafe?
Tell the administrator by email. The message already has the article title and address.
More in this topic
 Basic
How Do Strength, Hardness and Ductility Differ?
Tell strength, hardness and ductility apart through yield strength, tensile strength and elastic and plastic deformation to read mechanical properties.
5 min read Basic
How Do Ashby Charts Help Compare Materials?
Understand how an Ashby chart puts many materials on two properties, why it uses log scales and how sliding an index line picks a material.
5 min read Basic
How Does Material Selection Go from Needs to Options?
Follow material selection from functional requirement, fixed and free variables to a performance index and a shortlist that still needs checking.
5 min read Starter
Which Families Do Engineering Materials Belong To?
Meet the four engineering material families, metals, polymers, ceramics and composites, their typical properties and how to spot them in everyday objects.
5 min read


Sources
These sources are written for older readers. If they feel hard, read them with an adult.
- Mechanical Testing of Metals (all content)(opens in a new tab)
University of Cambridge, DoITPoMSTier A: government, standards or research bodiesRead on November 3, 2026
- Mechanical Properties of Materials (all content)(opens in a new tab)
University of Cambridge, DoITPoMSTier A: government, standards or research bodiesRead on November 3, 2026